




BEDS2
BATHS2 full
SQUARE FEET1,775
MLS#DENC2108110
STATUSACTIVE
PROPERTY TYPEResidential - Single Family
SUBDIVISIONSPRING ARBOR
SCHOOLAPPOQUINIMINK
Property Description
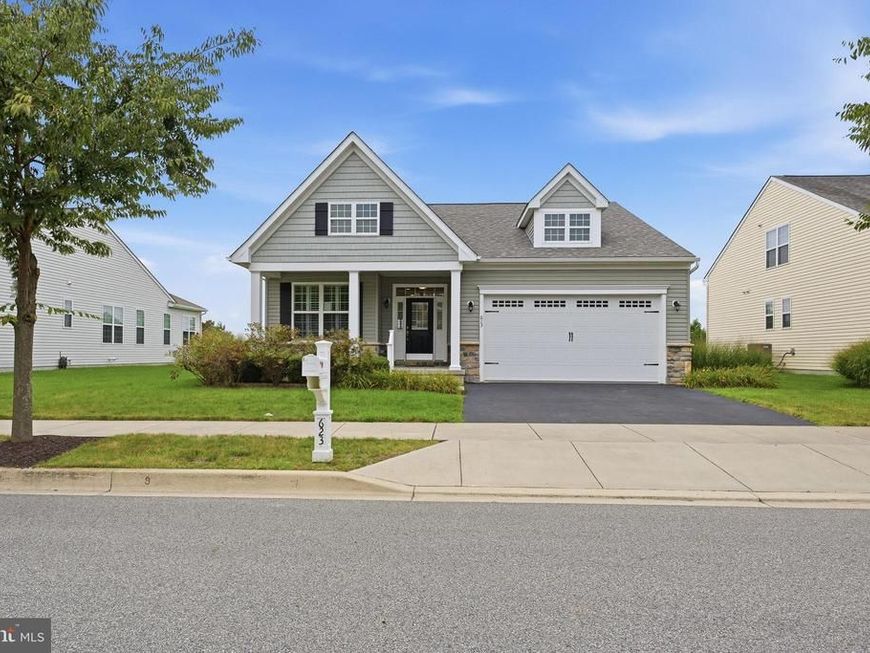
Welcome to easy, low-maintenance living in the sought-after Spring Arbor 55+ community in Middletown, Delaware! Built in 2017, this beautifully maintained 1,778-square-foot ranch home offers an inviting open-concept floor plan with hardwood flooring throughout most of the main living areas and brand new carpeting in the bedrooms. The spacious kitchen flows seamlessly into the living and dining spaces, while a stunning sunroom with a cathedral ceiling fills the home with natural light and provides the perfect place to relax. The primary suite features a tray ceiling, a private full bath, and generous closet space, while a second bedroom and full bath offer comfort for guests. High-end real wood plantation shutters, a nearly $9,000 upgrade, add timeless style and elegance throughout the home. Enjoy the welcoming front porch, entertain on the low-maintenance composite deck, and appreciate the peace of mind that comes with a new HVAC system installed in 2021. Complete with a two-car garage and situated on a .17-acre lot, this exceptional home combines quality upgrades, thoughtful design, and the active lifestyle that makes Spring Arbor one of Middletown's most desirable 55+ communities.
Property Features
Property Type: Residential - Single Family
Basement: Yes
Cooling: Central A/C
Fuel Type: Natural Gas
Garage: 2
Heating: Forced Air
Home Style: Ranch/Rambler
Lot Size: 0.17 Acres
Stories: 1.0
Taxes: $5,015
Year Built: 2017
Feature Descriptions
Additional Structures: Above Grade, Below Grade
Community Amenities: Billiard Room, Club House, Exercise Room, Fitness Center, Game Room, Jog/Walk Path, Library, Meeting Room, Party Room, Picnic Area, Pool - Outdoor, Retirement Community, Shuffleboard, Swimming Pool
Exterior: Vinyl Siding, Aluminum Siding
Flooring: Hardwood, Carpet
HOA Fee: $328.00/Monthly
Lot Dimensions: 0.17 Acre(S)
Parking Notes: 4 Total Parking Spaces
Sewer: Public Sewer
SQFT Above Finished: 1775
SQFT Total Finished: 1775
Structure Type: Detached
Total Garage/Parking Spaces: 4
Water: Public
Local Schools
School District: APPOQUINIMINK
Listed By / Shown By
Listed By
Agency Name: Coldwell Banker Realty
Agency Phone: 3022341888
Shown By
Agent Name: The Jesse Hersh Team
Agent Phone: (717) 844-6340
Agency Title: Berkshire Hathaway HomeServices Homesale Realty

 First American
Estimate Your Payment
Estimated Payment
$ 1,663.95 per month $1,101.66 Principal & Interest $417.92 Property Tax $144.38 Homeowner's Insurance



 Corporate Office - 215 S Centerville Rd. Lancaster, PA 17603
623 Garden Gate Drive | MLS# DENC2108110
This single family home located at 623 Garden Gate Drive, Middletown, DE 19709 is currently listed for sale with an asking price of $495,000. This property was built in 2017 and has 2 bedrooms and 2 full baths with 1775 sq. ft. Garden Gate Drive is located in the SPRING ARBOR subdivision within the APPOQUINIMINK school district. Search SPRING ARBOR real estate on www.jessehershteam.com today.